Total Listings: 506
6451 Kurtz Lane Eden Prairie MN 55346
$710,000Closed
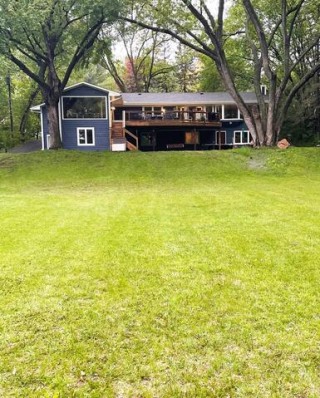
Fully updated and remodeled rambler on almost 8 acres ~ Birch Island Lake shoreline~ in Eden Prairie. Open floor plan features a chef's kitchen; huge custom island, granite countertops, tile backsplash, 6ft customizable galley sink w/ 2 faucets, multiple accessories, professional grade appliances, 2 dishwashers, walk in pantry & bar w/ wine & beverage fridge(s). New flooring throughout! Accessory (mother-in-law) suite has it's own kitchen, family room, bathroom & bedroom w/ walkout to backyard patio. New roof, new siding, new deck, freshly sealed driveway. Attached heated/insulated garage & insulated 3rd stall tuck-under garage (wired for heat). ** Everything Eden Prairie has to offer and so much more!
School Dist:
272
Living Area:
3357
Beds:
4
Style:
Single Family Residence
Yr Built:
1963
Baths:
4
132 Demont Avenue ELittle Canada MN 55117
$172,500Closed
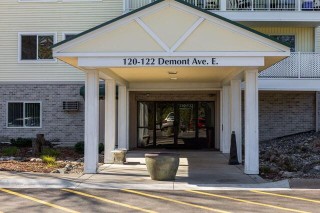
Beautifully updated condo, highlighted by remodeled kitchen and bathrooms in 2019. The kitchen boasts granite countertops and new cabinets, while the bathrooms have been refreshed with new tile and vanities. The living room, dining room and kitchen all have new laminate flooring installed in 2018.
The Bedrooms both have newer carpet (Master 2019 and 2nd BR in 2022). The unit also has a great 3-season porch (2021) for relaxing and overlooking the beautiful courtyard. The complex comes with many great amenities, including both an indoor and outdoor pool, game rooms, a fitness center, sauna, and a great courtyard with a BBQ patio.
School Dist:
623
Living Area:
1060
Beds:
2
Style:
Low Rise
Yr Built:
1973
Baths:
2
918 Goodrich Avenue #133Saint Paul MN 55105
$321,000Closed
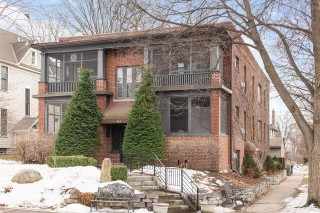
A 1st floor pullman style condo in a brick building with so many charming features. Lovely woodwork and floors, living room with corner gas fireplace, adjoining screened-in front porch, dining room with
beamed ceiling and built-ins, updated kitchen with custom cabinets and granite, and laundry room/office. There is a storage room in the basement, single garage stall (last garage space on the west side), back
patio and perennial garden. Condo has its own furnace and central air
School Dist:
625
Living Area:
1004
Beds:
2
Style:
Low Rise
Yr Built:
1911
Baths:
1
510 Grand Avenue #BSaint Paul MN 55102
$635,000Closed
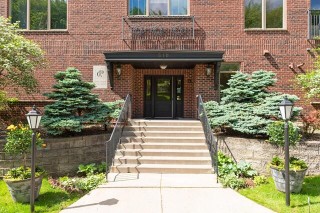
A striking condo in an 8 unit building it is located so that the views are of trees and the side garden. It has a modern, contemporary feeling and has had many improvements including the addition of built-in benches and cabinetry in the foyer, built-ins in the living room around the gas fireplace, built-ins in the eating area of the kitchen, updated owners' bath with walk-in shower and new tile, great closet space, separate laundry room and a new deck off the kitchen.
School Dist:
625
Living Area:
1830
Beds:
2
Style:
Low Rise
Yr Built:
2001
Baths:
2
820 Syndicate Street S #203Saint Paul MN 55116
$750,000Closed
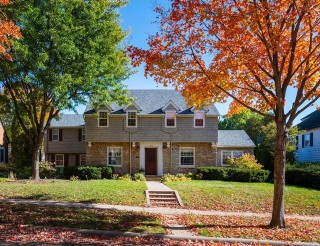
Stunning 4 bedroom New England Colonial right out of Currier and Ives! Set on spectacular lot and a half. All the 30's charm with modern updates and incredible owners suite. Demand Highland Park Golf Course location.
School Dist:
625
Living Area:
2588
Beds:
4
Style:
Single Family Residence
Yr Built:
1936
Baths:
2
285 Yosemite Avenue NGolden Valley MN 55422
$289,900Closed
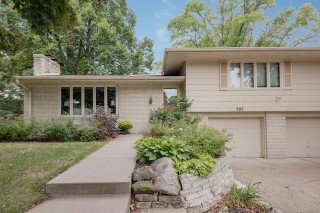
Great location and rare find – this delightful twin home is walking distance to Meadowbrook Elementary, Breck, and West End and an easy bike ride to Wirth Park and City Trails. Spacious, bright & airy floorplan with an abundance of windows, oak floors, and 2 fireplaces. Great kitchen opens to private patio and beautifully treed yard, perfect for entertaining, pets, play, and gardens. Sizable owners bedroom with dual closets, secondary bedroom and full bath up. Enjoy movie and game night in the large lower-level family room or cozy up by the fireplace. Great storage, solid mechanicals.
School Dist:
270
Living Area:
1758
Beds:
2
Style:
Duplex
Yr Built:
1962
Baths:
1
126 Victoria Street SSaint Paul MN 55105
$270,000Closed
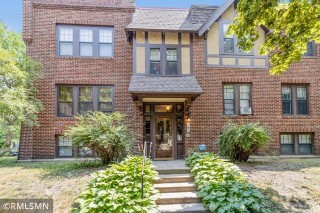
This Beautiful 3 bedroom 2 bathroom condo is a corner unit with 22 windows providing tons of natural light! Fresh new paint throughout! Features include a large living room, dining room and updated kitchen. Hardwood floors throughout. This unit comes with one of the two off-street parking spots for the building. Additional large 10x12 storage unit and bike storage in basement. Walking distance to Grand Ave!
School Dist:
625
Living Area:
1288
Beds:
3
Style:
Low Rise
Yr Built:
1921
Baths:
2
1181 Edgcumbe Road #1NSaint Paul MN 55105
$142,500Closed
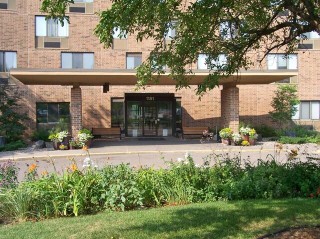
Exceptional, rarely available end-unit condo. Seller has spent over 25k in the last year including newly remodeled full bath, carpet, vertical blinds, updated kitchen lights, bedroom ceiling fans and new screened in balcony. One level living with in unit laundry, walk in pantry, kitchen cabinets w/ roll out shelves & lots of storage space. Over 55+ building with many amenities, library, music room, party room, exercise room & craft room, + many social activates. Bright beautiful panoramic southern views. Close to bus & convenient to light rail. Seller will continue to pay rent on parking space (#2) for 1st year after closing! Please note Assoc. is in the process of remodeling several community rooms but should be done by 8/30/21.
School Dist:
625
Living Area:
1040
Beds:
2
Style:
High Rise
Yr Built:
1978
Baths:
2
1671 Summit Avenue #616Saint Paul MN 55105
$955,000Closed
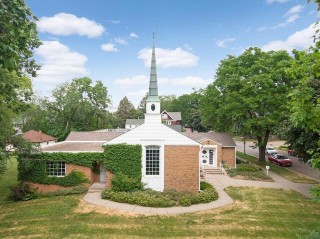
This property is zoned Residential but the building could possibly be used for a school. However, the use of the building would need city approval. The lot is 90x200 and the building (it is considered non-contributing by HPC) could be torn down to make way for new construction. It is a wonderful, flat, corner lot that backs up to residential property and faces the boulevard on Summit Avenue.
School Dist:
625
Living Area:
11171
Style:
Single Family Residence
Yr Built:
1952
756 Fairmount Avenue Saint Paul MN 55105
$680,000Closed
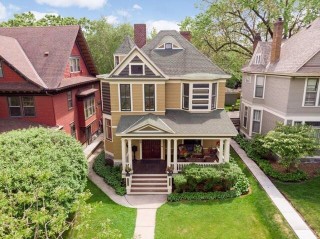
Wonderfully inviting with spacious rooms, this Crocus Hill home will charm you. A lovely, winding staircase and a fireplace (non-functioning) that was discovered and uncovered by the current owners are included in the front foyer. The living rm has a wood burning FP flanked by bookcases and can accommodate two seating areas while the dining room with its bay window is perfect for large or small groups. The pantry and kitchen have been updated and there is an unheated mudroom. The back stairway accesses the 2nd plus the 3rd floor as well. The primary bedroom has a full bath and there is an additional full bath and 3 bedrooms upstairs. The attic is a surprise and with its lofty spaces could be finished to include additional square footage personalized for more bedrooms, as an office or bonus rm. There are many thoughtful improvements including the rebuilt front porch. Please exclude the front foyer chandelier.
School Dist:
625
Living Area:
2419
Beds:
4
Style:
Single Family Residence
Yr Built:
1890
Baths:
2